
Architectural Model Making
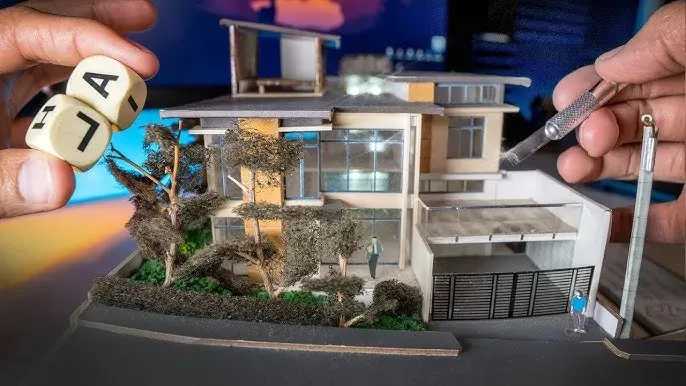
An architectural model is a three-dimensional representation of a proposed building design. With an architectural model, the scale and potential design of a construction or interior design project can be observed. Traditionally, makers created them by hand, but with advances in…
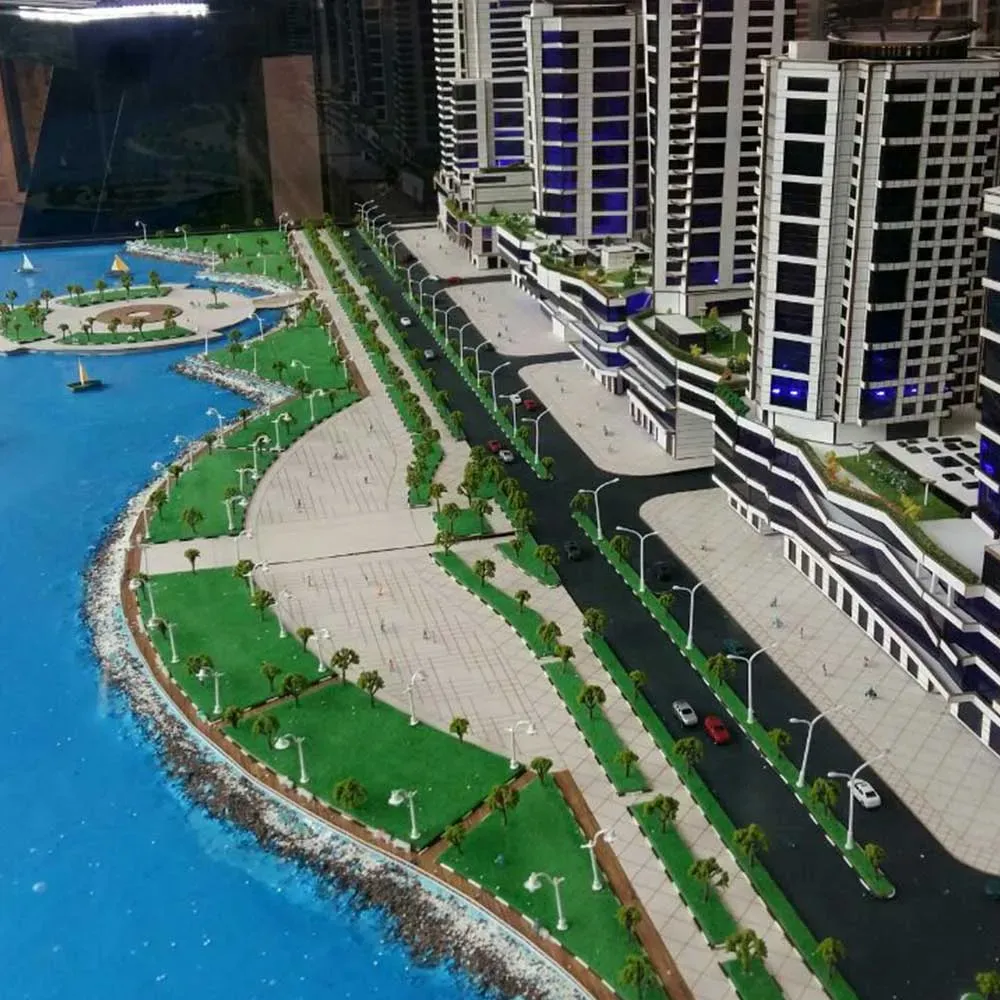
An architectural model is a three-dimensional representation of a proposed building design. With an architectural model, the scale and potential design of a construction or interior design project can be observed. Traditionally, makers created them by hand, but with advances in computer technology, 3D models are now widely used to present a construction concept.
Architectural models give you a sense of how different elements come together in reality. In addition, they make it easier for other audiences to understand them, especially those who do not have experience in architecture.
If you want your brand to be seen on a global platform, get in touch with FORESEEN’s team of experts.
Objectives of Architectural Models
Architectural models are used for various purposes, from the initial idea to the final product. These purposes vary depending on the type of your project.
- Models can help sell a project. Architects usually use models to visualize the project between the architect and the client, to sell the project idea (or planning), or to present information to the public about proposed designs.
- They save you time and money. An architectural model helps contractors identify any potential construction challenges. This model presents a three-dimensional view of the project to inspectors and allows them to examine any possible issues. Paying attention to this point at the design stage is a factor in saving your costs and time.
- They also help with fundraising. Well-made architectural models help you secure the financial resources needed to create your project. The model gives investors a visual presentation of your idea and enables them to see exactly where their money is going.
Types of Architectural Models
Topographic architectural model:These models represent the site’s levels and contours. Since every architectural model requires a flat base, topographic models serve as a base. Almost no point on the ground is completely flat; therefore, they are used to analyze site levels and drainage and help architects in the early stages of design and site understanding.
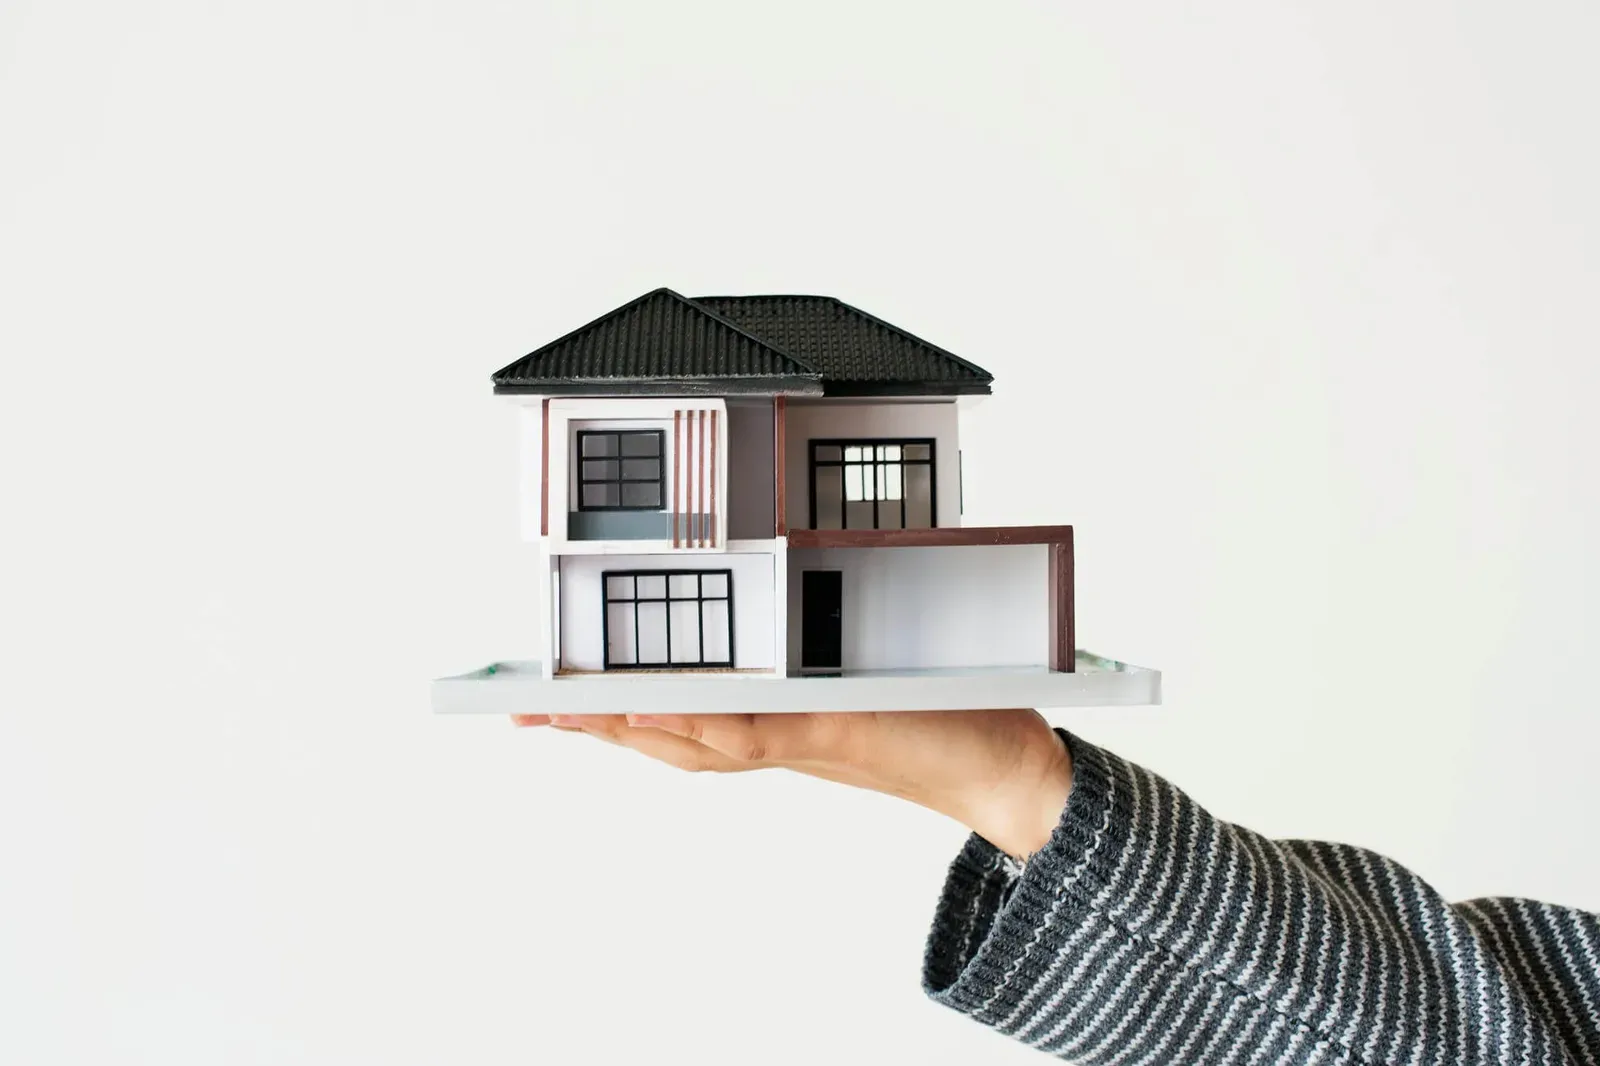
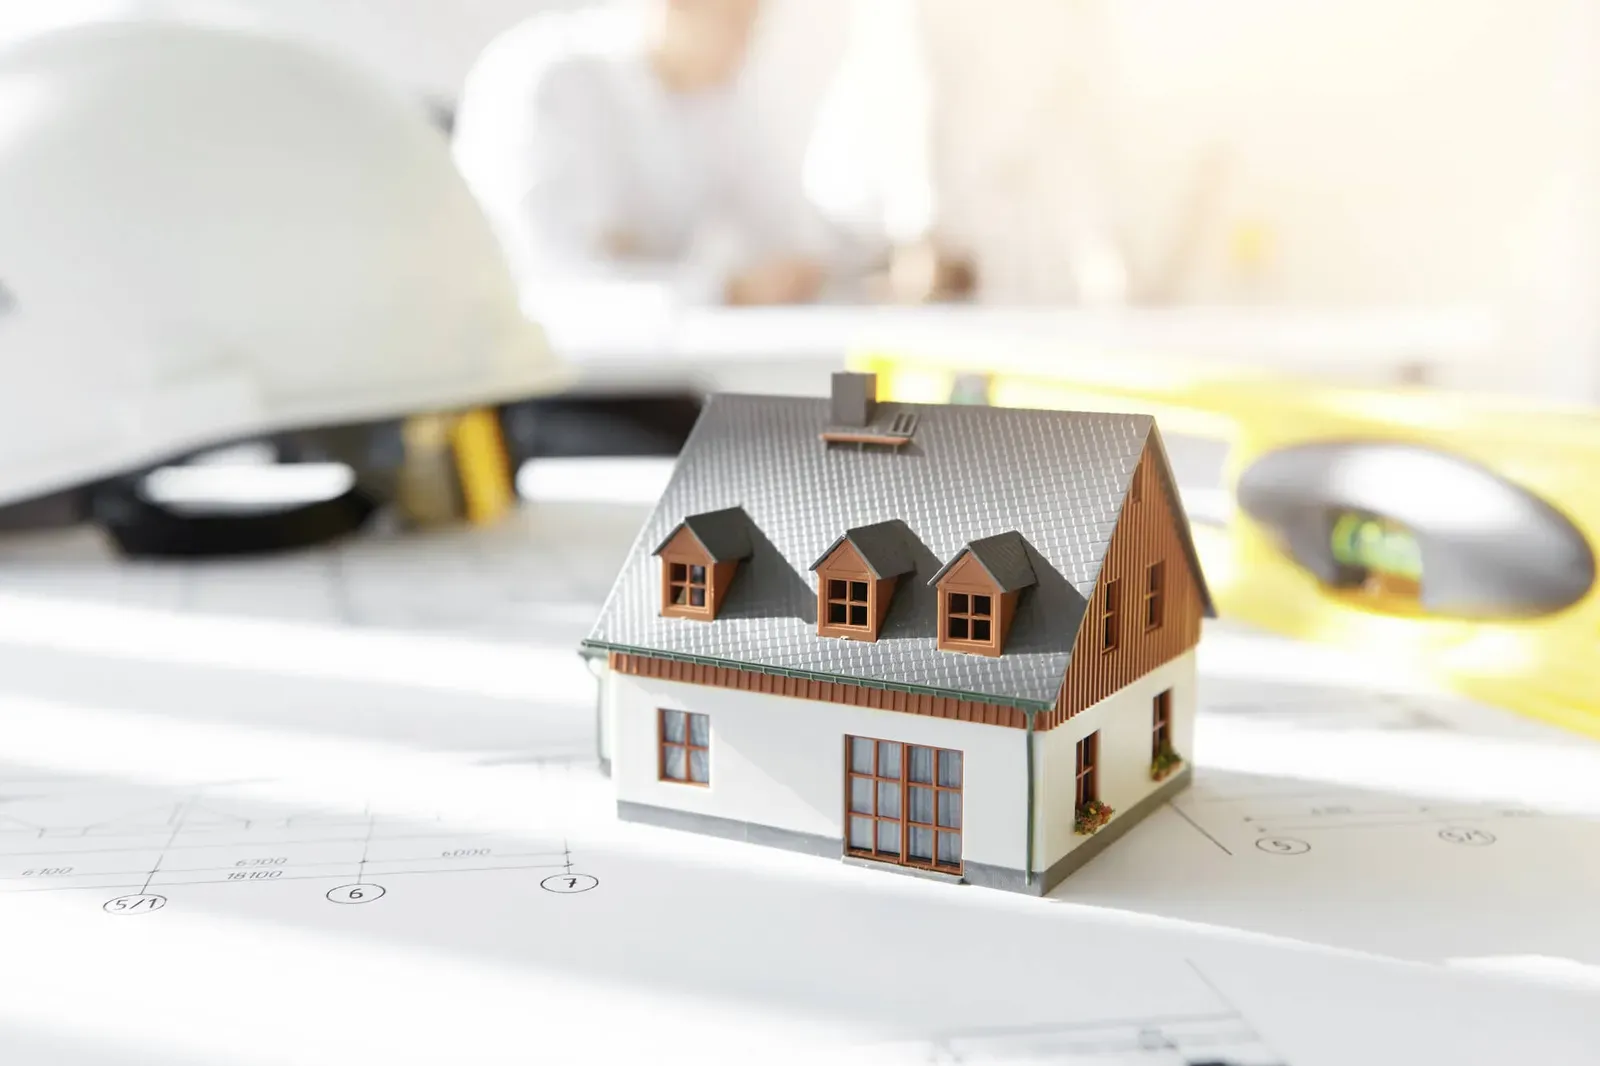
Exterior building architectural model:This is the most commonly produced type. They are used for presentation to potential clients. Materials such as foam board, cardboard, card paper, wood, metal, and plastic (via 3D printing) are used, along with glass sheets or transparent sheets for making windows and other features.
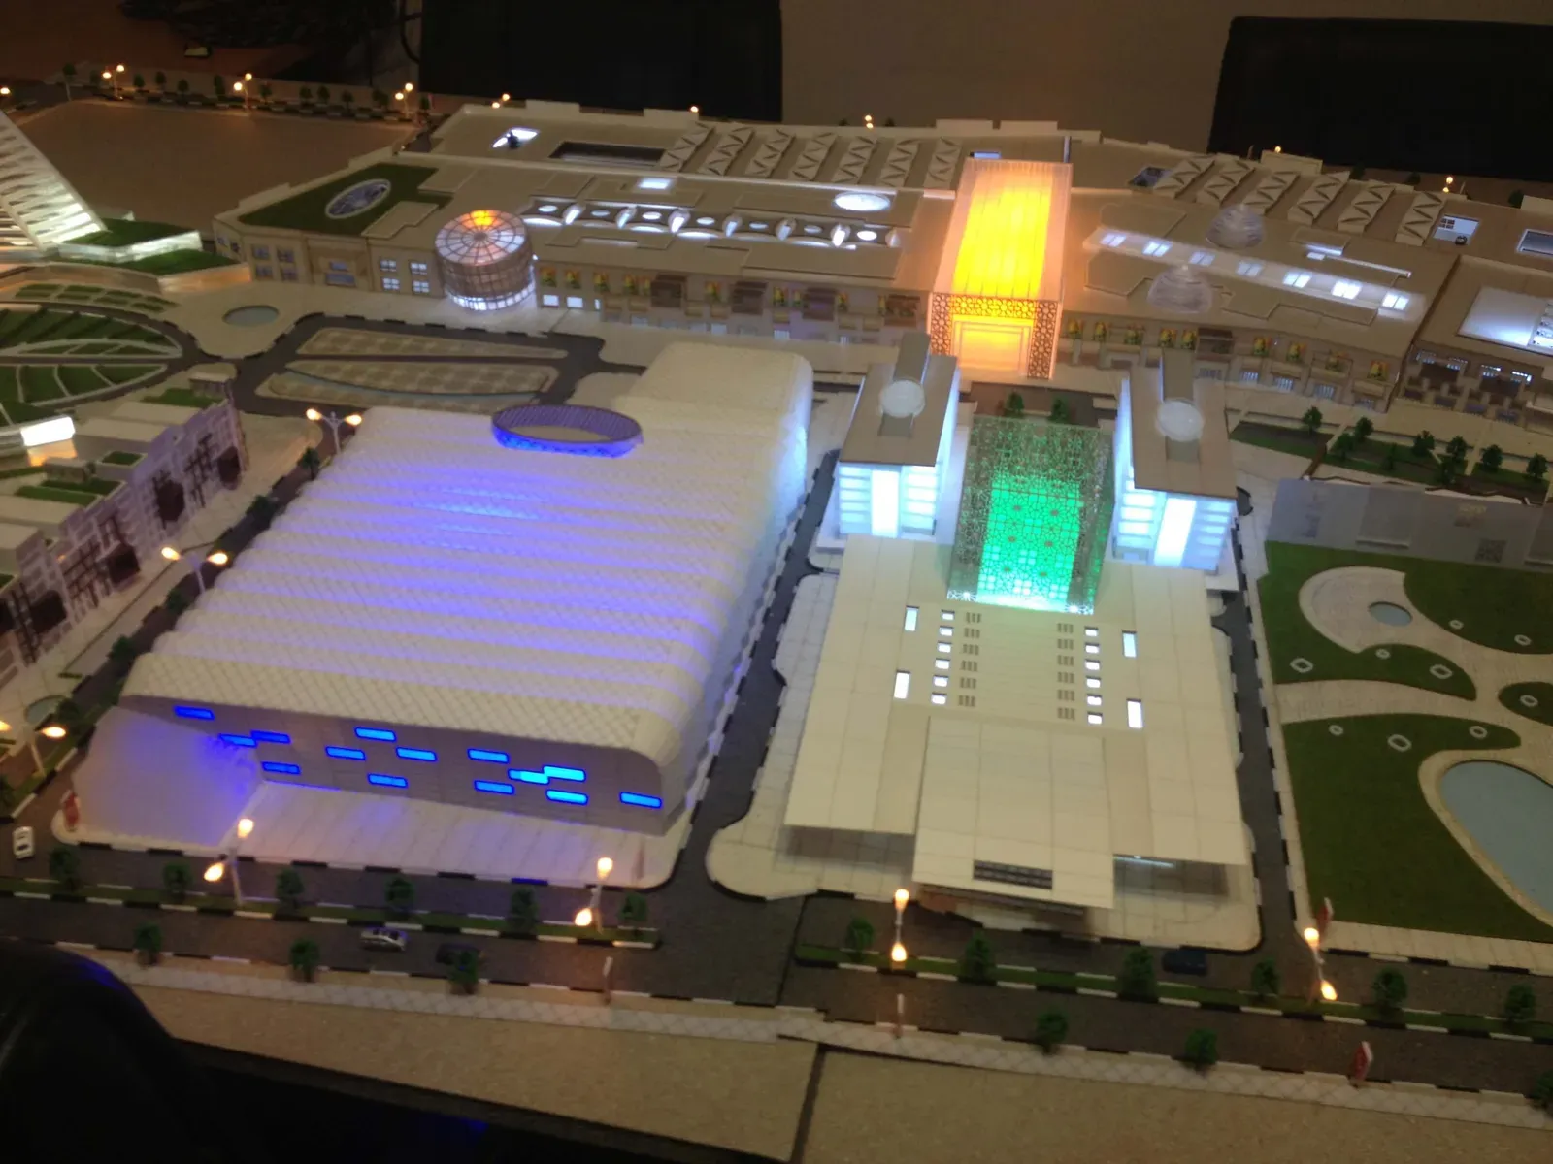
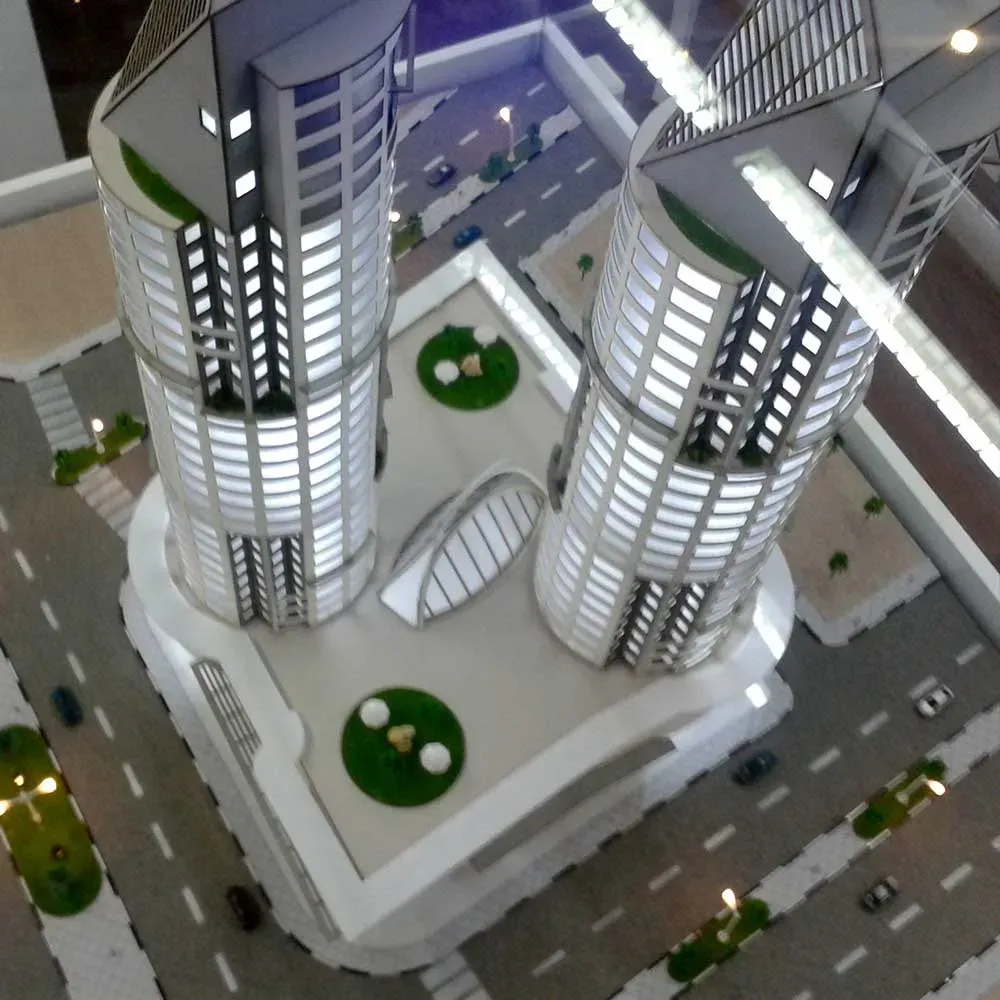
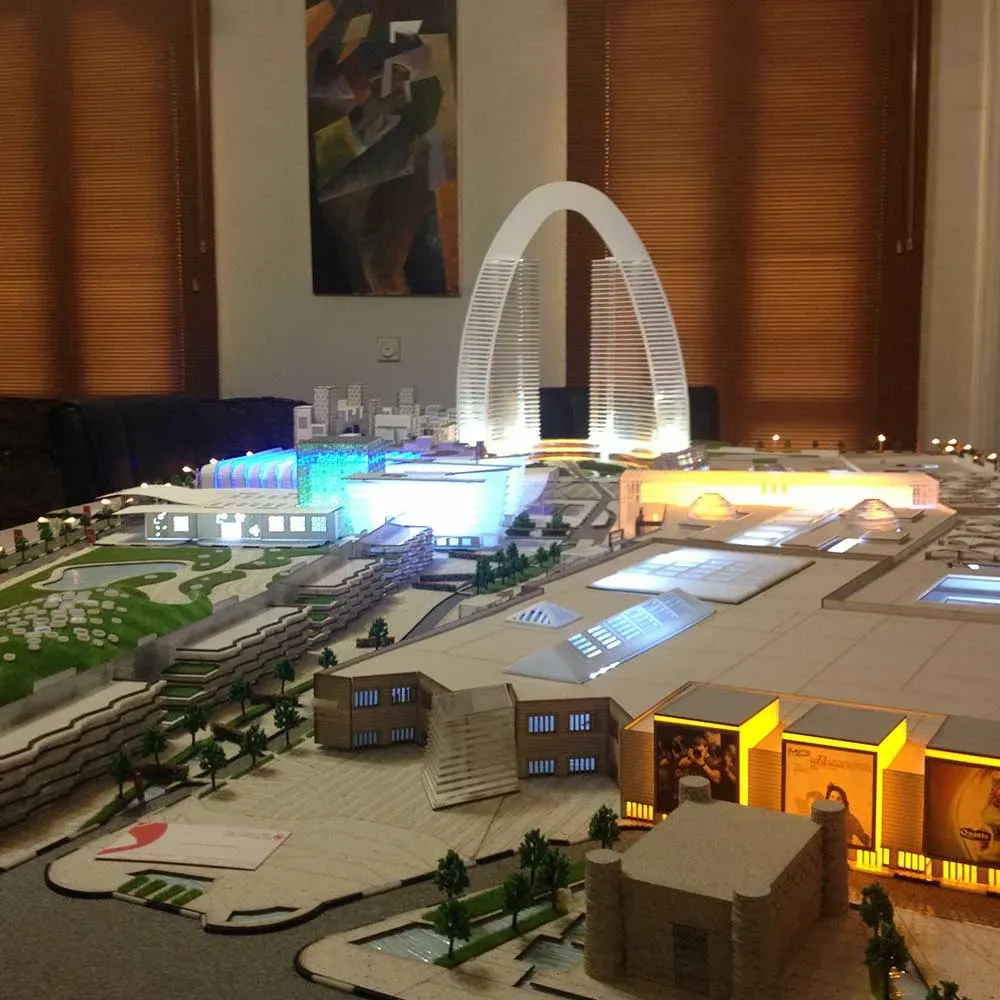
Site models:They are used by real estate agencies and property consultants as displays in large buildings. They depict places at a reliable scale, including buildings, parking areas, and natural features. These types of models may be functional, featuring lighting options or even striking water features with real flowing water. They are built as a combination of the three model types: topographic, exterior, and landscape.
These are only some of the types used across different industries. To request model making and learn which types are suitable for your business, you can contact the experts at FORESEEN Advertising Group.
With years of experience in producing and executing architectural model projects in the dimensions required for different businesses, FORESEEN Advertising Group is ready to provide the services you need. Please contact our experts for requests or any questions you may have.
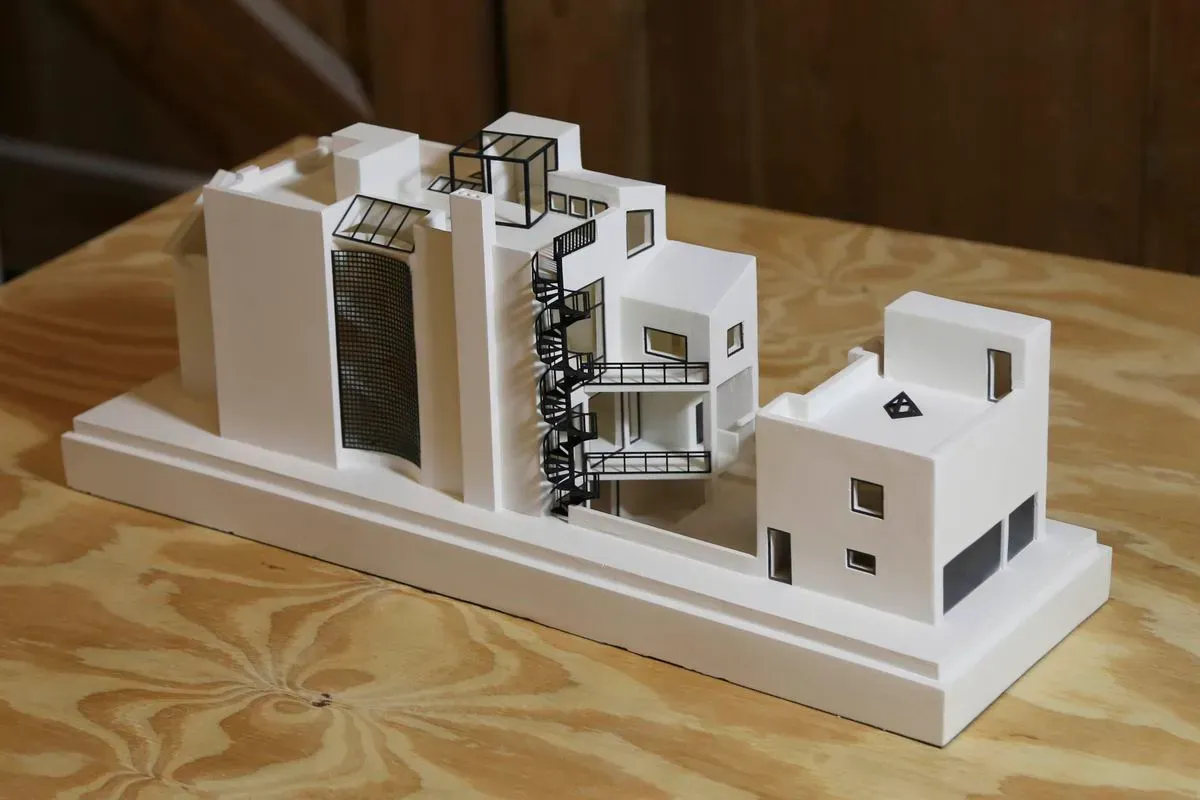
FORESEEN’s creativity in executing and producing architectural model projects
By using a new innovation in this industry, FORESEEN has been able to achieve greater customer satisfaction. This is done by creating animation and projecting it onto the models by means of a projector (such as pedestrians moving on sidewalks, cars moving on the street, etc.), thereby adding motion to the projects. In this way, it creates greater appeal for audiences when presenting a project. You can take advantage of the special capabilities that FORESEEN offers to introduce your products and brand, so that you remain beautifully memorable in the minds of your audience.
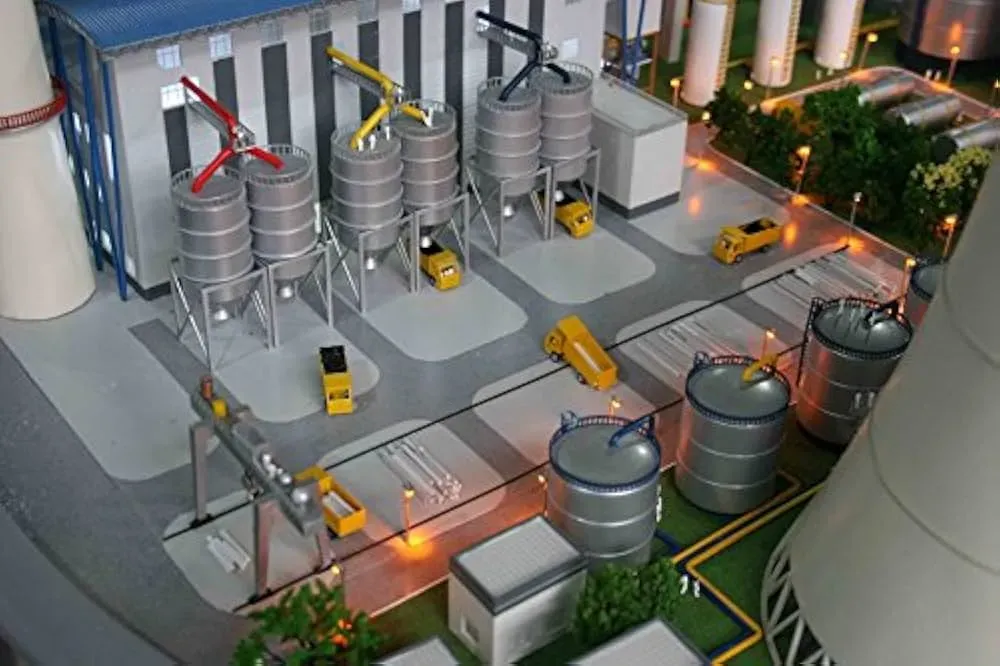
Design and production of architectural and industrial models
With many years of distinguished experience, together with a task force of experienced engineers, FORESEEN is ready to provide and produce models according to your order, dear customers.
Over these years, FORESEEN Group of Companies has made every effort to produce and deliver at the highest level of quality. By using high precision, fast production and execution, and up-to-date technology, FORESEEN has been able to achieve the heartfelt satisfaction of customers and investors.
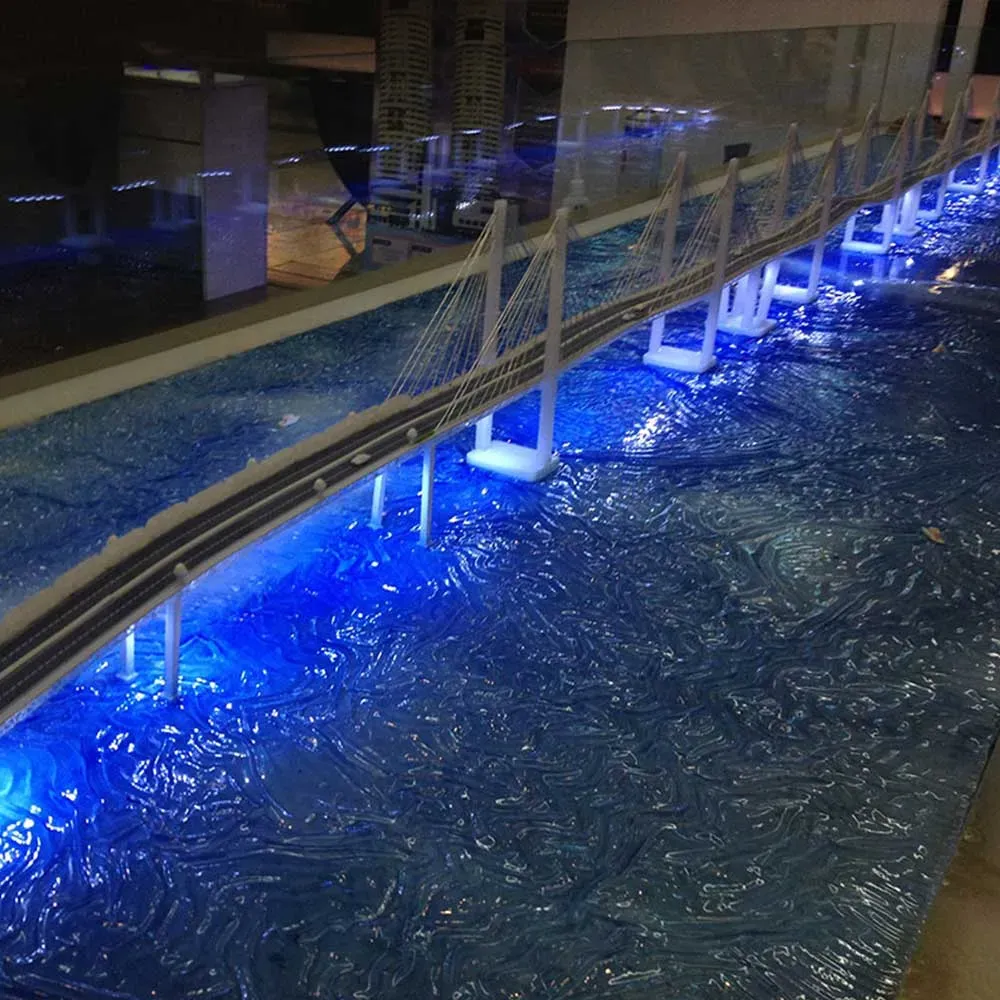
FORESEEN company portfolio: Top Island Qeshm project. Persian Gulf cable-stayed bridge. Artemis project. Padideh Shandiz project, which you will see later on this page.
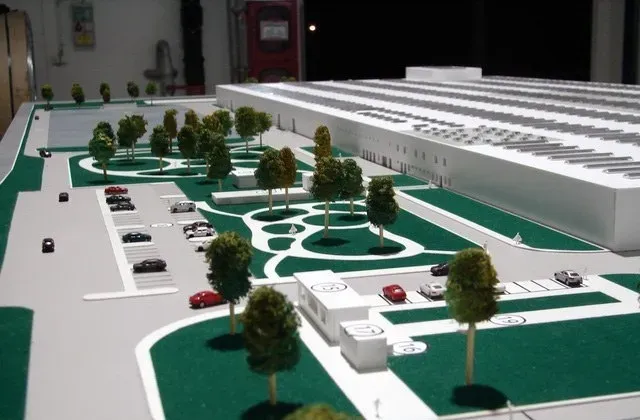
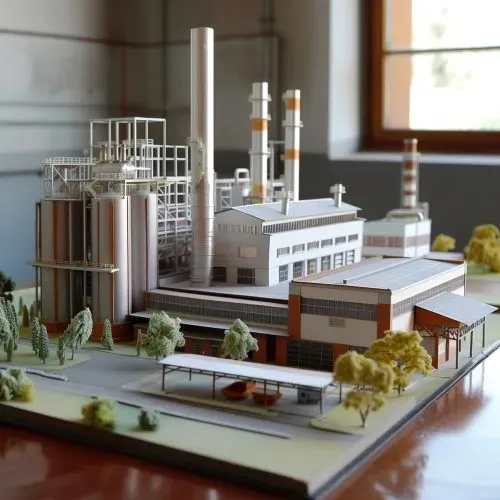
Architectural and industrial model making for customer communication
A model is a small-scale representation of a structure and architectural design that is intended to be built in the real world. Modeling and architecture have a two-way relationship and complement and reinforce one another, because making a model allows the initial design to be transferred from the architect’s mind to the customer’s mind. This leads to communication between the customer and the architect. Therefore, they should be designed simply and understandably, so that the complexity of 3D drawings is reduced and they are easier for the viewer and the customer to understand.
As you know, models have special applications in the design and construction of exhibition stands, architecture, and the construction and design of décor. Model making is considered one of the most important and decisive tools in design. It can also be used as a marketing method, as an excellent solution for conveying and presenting information to the general public, and for displaying the overall concept.

Models produced by FORESEEN
Interior model: Shows interior spaces, furniture, color schemes, and layout.
Landscape: Refers to models that include site development features such as sidewalks, small bridges, gazebos, vegetation textures, and other environmental beautification elements. They usually represent public spaces such as parks and gardens.
Urban: Usually produced at small scales and may include several city blocks and, in some cases, an entire city or a village, an industrial complex, or a military complex. These are considered vital tools for urban planning and development.
Detail model: These models show specific parts of the project and the interaction between them. Structural models are considered a subset of these.
Product models: For unveiling and introducing a product (such as cosmetics and personal care products, etc.), a large-scale model of that product is also produced for advertising and placement even at city level.
FORESEEN also provides various tables and covers for displaying and protecting your model in the required sizes. Covers up to size 120 * 240 are made of plexiglass, and larger sizes are made of glass. The tables are also made of MDF, wood, and metal.
A common issue that sometimes arises with certain models is the need for modifications or repairs. For this reason, FORESEEN, through experienced specialists, carries out these changes as quickly as possible.
Scales of architectural models
They are produced from very small scales up to a 1:1 scale. Understanding scales is very simple: 1:1 means actual size, 1:10 means 1 centimeter on the model equals 10 centimeters in real scale, and 1:100 means every 1 centimeter on the model equals 1 meter (100 centimeters) in reality.
Accordingly, the larger the number after the colon, the smaller the dimensions will be.
Common scales used in production are as follows:
- 1:1 actual size (usually in detail models)
- 1:2 details
- 1:5 details
- 1:10 interior space and furniture
- 1:20 interior space and furniture
- 1:50 interior space - floor plan
- 1:100 exterior view and section
- 1:200 exterior view and site
- 1:300 massing model and site
- 1:500 site plan, massing model
- 1:1000 urban model – solid-void model
- 1:2500 site plan – urban map
Artemis Project
If you would like to request a product or obtain information, fill out the form below so that our experts can contact you.
Frequently Asked Questions
Contact us for any kind of consultation
Need help? Talk to a specialist
- 09195120186
Short link https://foreseen.ir/?p=987
Video portfolio
Image gallery
Frequently asked questions
How much does it cost to build an architectural model?
Each one is unique and varies depending on the materials used, the construction method, the required level of detail, the dimensions, and more. Certainly, a large model costs more than a simple small model.
Is an in-person visit mandatory to place an order?
No, we have customers from all over the country whom, unfortunately, we have not yet had the chance to meet, but we remain in regular contact with them.
How long does it take to build the product?
Typically, the normal production time ranges between two and three weeks. Therefore, for simpler massing projects it may sometimes take less than two days, while for larger and more detailed projects it may at times take up to six weeks.