
Artemis Architectural Model
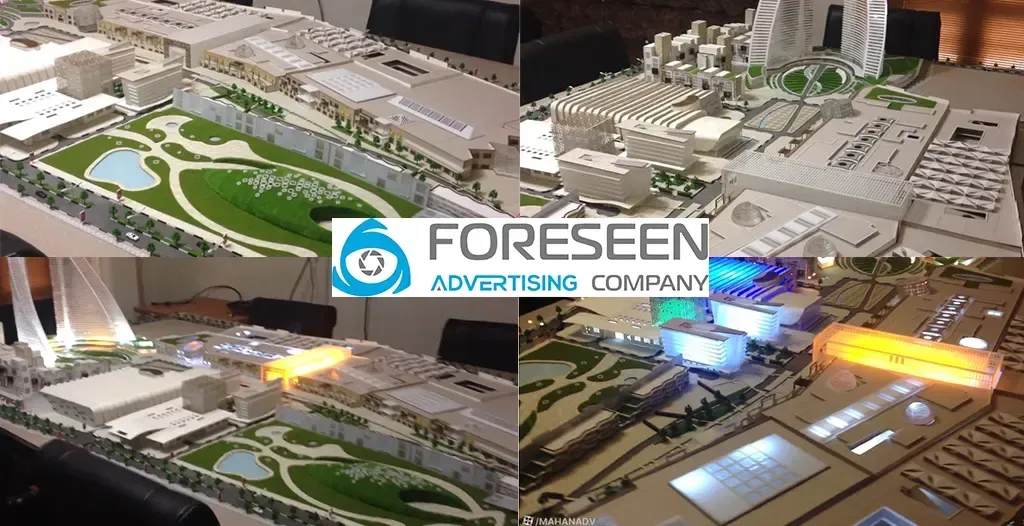
FORESEEN built a precise 3 x 2 m architectural model for the Artemis project, helping present the full development and its details clearly to clients and investors.
Construction of the large-scale architectural model for the Artemis project by FORESEEN Advertising Group
The Artemis architectural model was an excellent benchmark for us to once again measure our capabilities against it and challenge our skills. Nemouneh Housing Union (Artemis), for presenting its major project, required a precise, high-quality architectural model of the entire project. For this purpose, the construction of an architectural model measuring 3×2 meters was entrusted to FORESEEN Advertising Group.
Project objective:
– Presenting a tangible and precise image of the design and planning of the major Artemis project.
– Facilitating a better understanding for clients and investors of how the project will be implemented.
– Displaying the architectural details of the project in a three-dimensional and realistic manner.
Technical specifications:
– Model dimensions: 3×2 meters
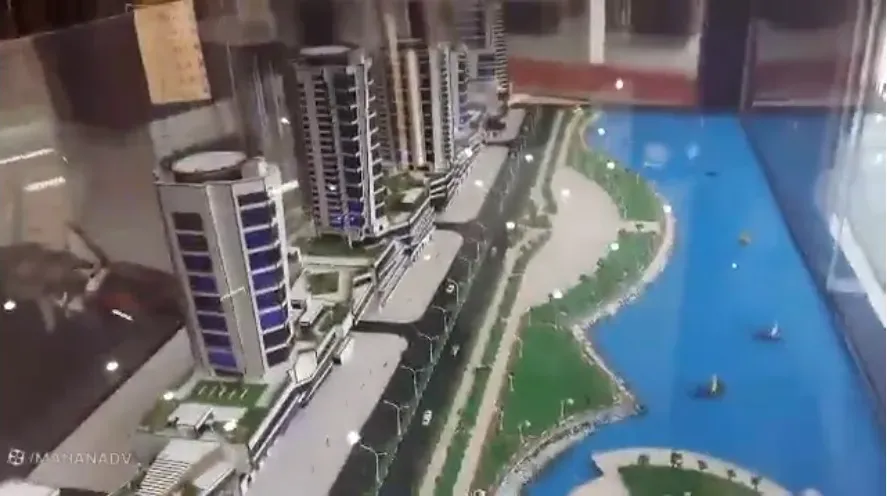
– Details: Display of all parts of the project, including buildings, green spaces, access routes, and infrastructure.
– Materials used: Foam, plastic, and lightweight yet durable materials.
– Precision in details: Special attention to the architecture of the buildings and proportions at real scale.
Execution stages:
1. Study and planning:
FORESEEN’s architecture team began the model design process by studying the maps and plans provided by Artemis.
2. 3D design:
First, a digital 3D design of the project was prepared so that all details could be coordinated with the client before constructing the model.
3. Fabrication of components:
Each part of the model was made using lightweight, durable materials and assembled by hand with great precision.
4. Finishing and painting:
After construction was completed, the model was painted according to the project’s original color scheme so that it would fully match the final design.
5. On-site installation:
The model was installed at the head office of Nemouneh Housing Union (Artemis) so that it would be visible to visitors.
Watch the project on Aparat
Summary:
The Artemis architectural model was built with high precision and in full accordance with the specifications of the major Artemis project. This model was used as one of the most important tools for marketing and presenting the project, and it succeeded in providing clients and investors with a better understanding of the project’s scale and details.
Contact us to place your order
09195120186