
Padideh Shandiz architectural model
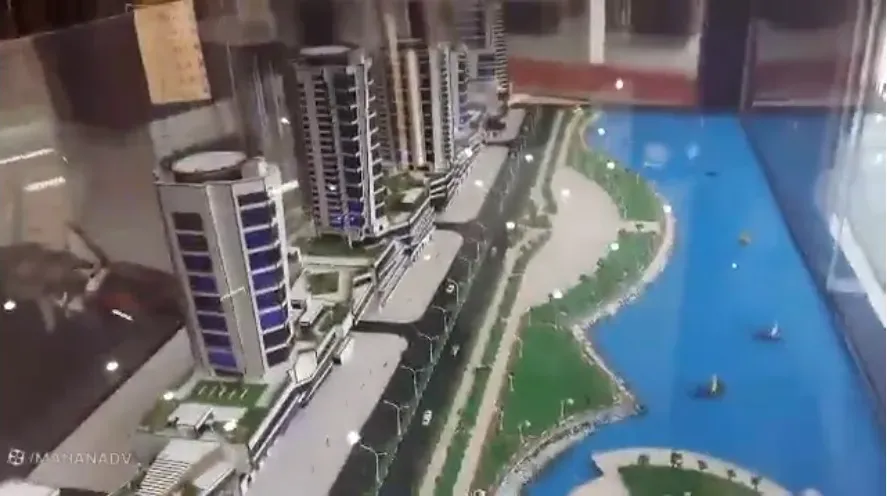
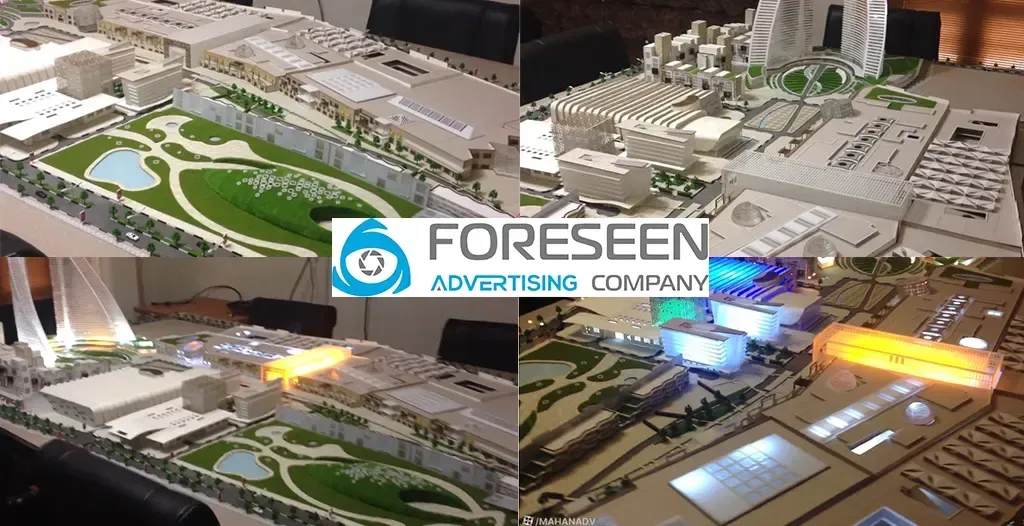
Foreseen created a detailed architectural model for Padideh Shandiz, showcasing the project's buildings, green spaces, access routes, facade details, and smart day-and-night lighting.
Project report: architectural model making
Architectural model making is one of the most precise and creative methods for presenting architectural and urban projects, and it was carried out by the FORESEEN advertising group for Padideh Shandiz. This project was designed to display the details of a large-scale commercial and leisure development and included all the main architectural elements, green spaces, access routes, and building facade details. FORESEEN’s specialist team used the most advanced equipment and high-quality materials to create this model, in order to present a realistic and impactful visual representation of the project.
Features of the Padideh Shandiz architectural model
High precision in details: All sections of the project, including buildings, passageways, and public spaces, were recreated with precise dimensions and suitable materials.
Smart lighting: A lighting system capable of simulating day and night was added to the model so that the design details could be displayed under different lighting conditions.
Sustainable design: Recyclable and environmentally friendly materials were used to build the model.
Challenges and solutions
Challenge: Matching architectural details to the model scale
Solution: Using 3D printers and laser-cut technology for precise cutting and to preserve dimensional proportions.
Challenge: Displaying interior spaces
Solution: Adding movable sections to the model to show interior plans to viewers.
What is an architectural model?
An architectural model is a smaller-scale version of an architectural project, created to present ideas, review the design, and show project details to clients, investors, and the general public. These models can be physical or digital, and they help architects present their designs in a tangible and understandable way.More…
Advantages of architectural model making
Better understanding of the design: Clients and investors can visually view and assess the project details.
Problem identification: Before project execution, design issues or potential defects are identified and resolved.
Professional presentation: An architectural model acts as a powerful tool for building audience trust and confidence.
Applications of architectural models
Presentation of residential, commercial, and industrial projects
Training architecture and urban planning students
Display at specialist and public exhibitions
Evaluation of urban and infrastructure plans
How can we become a creative model maker?
Continuous learning: Learning new techniques and becoming familiar with advanced technologies such as 3D printers.
Creativity practice: Designing and making small-scale trial models to strengthen skills.
Ongoing study: Reviewing outstanding architectural projects and studying new model-making methods.
Use of modern tools: Taking advantage of 3D simulation software to combine digital design with physical fabrication.
Conclusion
The FORESEEN advertising group, drawing on its expertise and experience in architectural model making, offers a unique and creative solution for presenting projects. Working with this group can provide confidence in the quality and precision of presenting architectural ideas.
To place an order, call this number
09195120186